A dome that was never built. A corridor that seems to stretch. A house you can apparently climb. Real places become something else when paint, geometry and reflection shape what we see.
11 examples, from Renaissance rooms to modern installations. Photographs capture a viewpoint; the real illusion changes as you move through the space.
Architecture made of paint
A ceiling becomes a dome. A wall opens onto a landscape. Painted architecture uses perspective, shading and foreshortening to extend the room you are standing in.
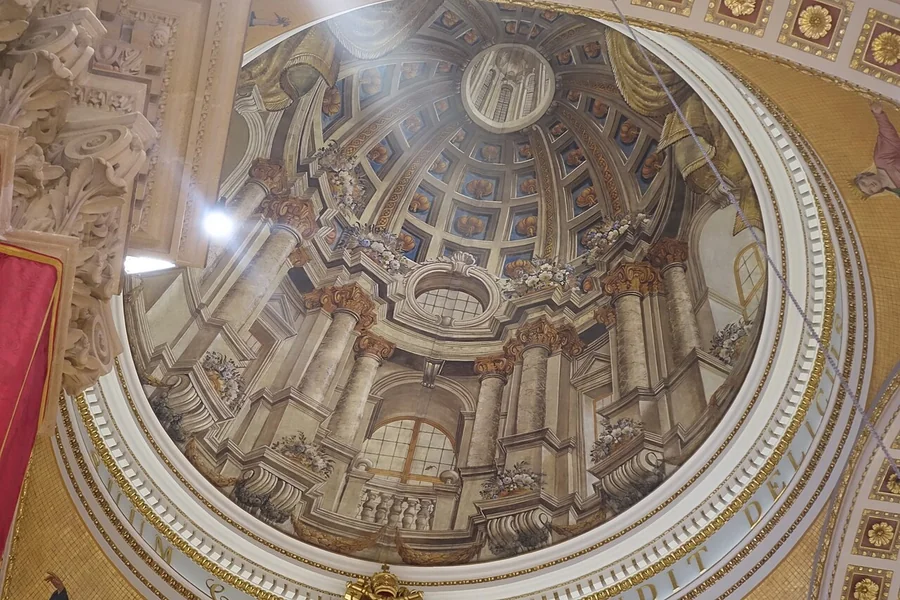
Cathedral of the Assumption, Victoria, Gozo, Malta Image: Joseolgon · Source · CC BY 4.0. Commons size rendition; viewing previews may be resized.
01 / 1739
The Dome That Was Never Built
Cathedral of the Assumption, Victoria, Gozo, Malta
A flat ceiling opens into a convincing dome, entirely through paint.
Inside Gozo’s Cittadella, the Cathedral of the Assumption has a painted dome in place of a constructed one. The cathedral’s own account dates the illusion to 1739 and credits Sicilian scenographic painter Antonino Emanuele. The building was designed by Lorenzo Gafà. Its interior makes a modest space seem much taller.
Painted ribs, windows, shading and foreshortening supply the depth cues of a vaulted interior. From a suitable position, those cues suggest a volume above the ceiling. The photograph preserves one viewpoint; moving the picture on your screen does not reproduce walking beneath it.
FIND THE ILLUSION
Trace the painted ribs towards the centre. Imagine the roof as a flat surface, then follow the apparent rise of the windows and lantern.
The cathedral uses the name Antonino Emanuele; other accounts call him Antonio Manuele. This is the Gozo cathedral illusion in Malta. Mosta’s Rotunda has a real structural dome.
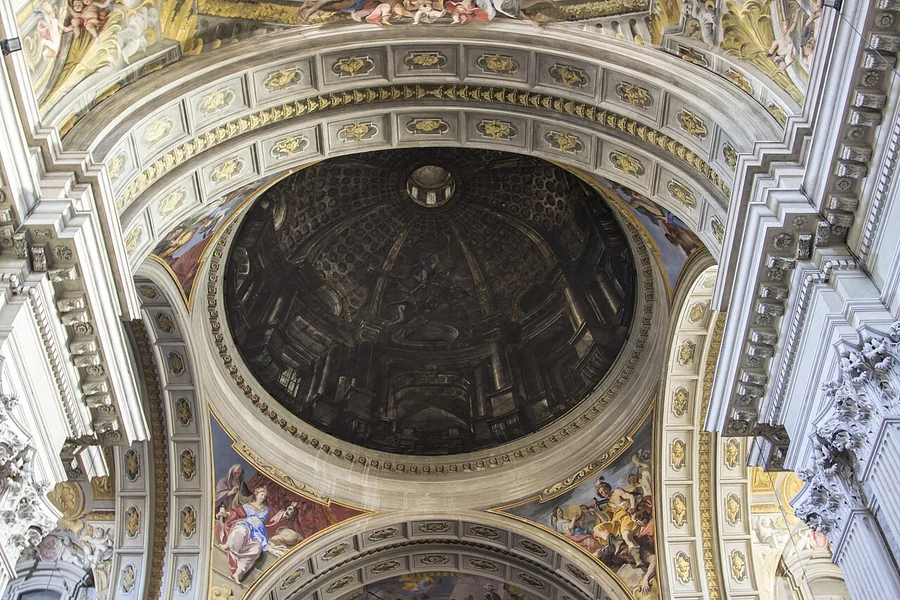
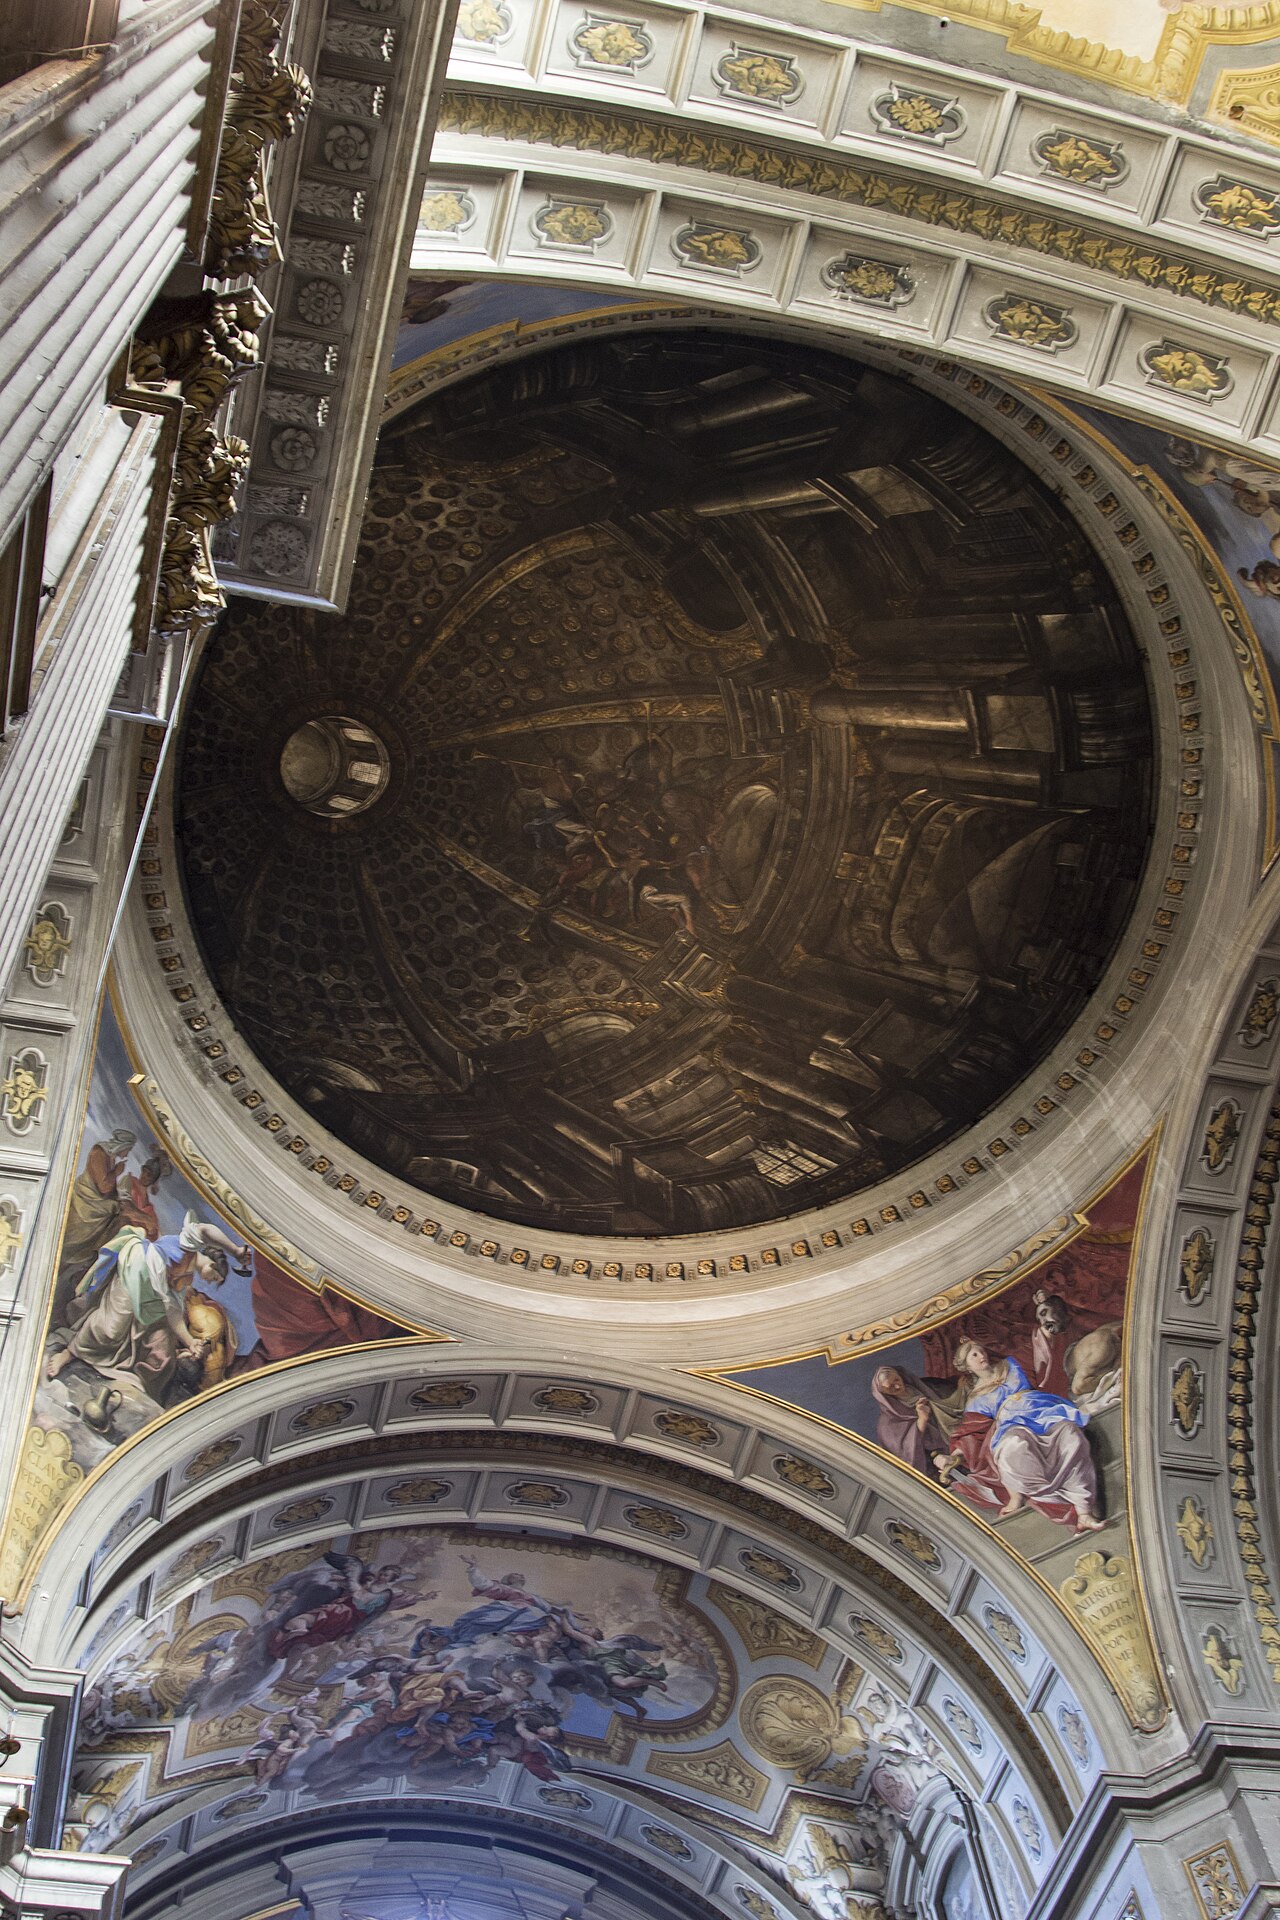
Sant’Ignazio, Rome Image: Amchupa · Source · CC BY-SA 4.0. Commons size rendition; viewing previews may be resized.Compare another viewpointAway from the intended viewpoint, the dome’s perspective no longer matches the architecture beneath it. Image: Amchupa · Source · CC BY-SA 4.0. Commons size rendition; viewing previews may be resized.
02 / 1685
The False Dome of Sant’Ignazio
Sant’Ignazio, Rome
A painted surface stands in for a church dome.
Pozzo supplied a painted dome for Sant’Ignazio in Rome. The original solution dates to 1685; the work demonstrates how a perspectival image can stand in for an architectural structure when viewed from a selected position.
Anamorphic perspective makes the image appear to rise into a curved volume. The illusion changes when the observer leaves its intended viewpoint.
FIND THE ILLUSION
Use “Compare another viewpoint” to see the same painted dome from a second position. Notice how convincing architectural depth becomes a distorted image.
The history of the painted dome includes later replacements and restoration; a modern photograph should not be treated as the untouched 1685 canvas.
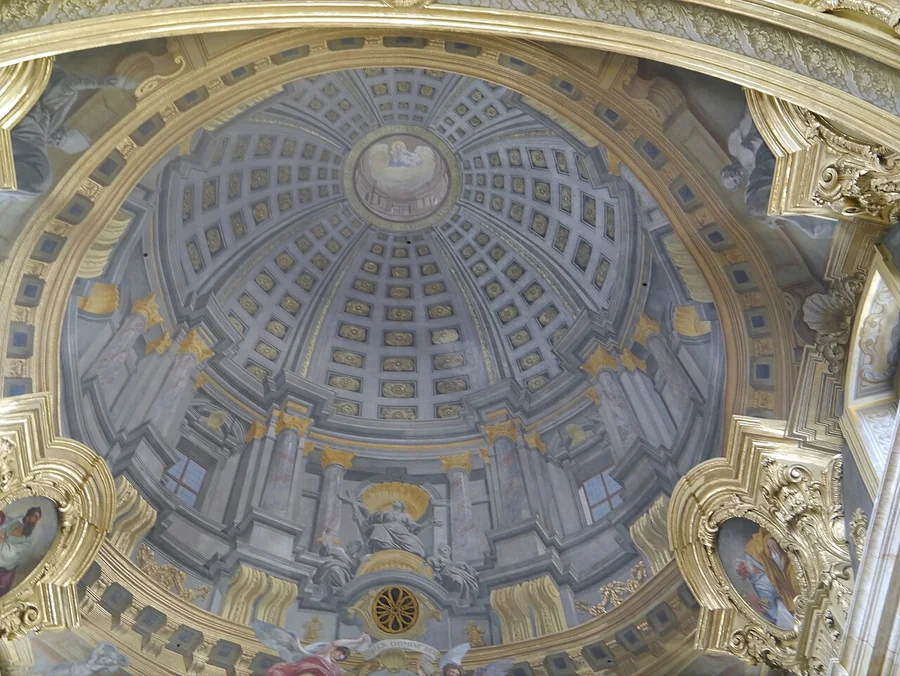
Jesuit Church, Vienna, Austria Image: Zairon · Source · CC BY-SA 3.0. Commons size rendition; viewing previews may be resized.
03 / c. 1705
A Dome Painted onto a Vault
Jesuit Church, Vienna, Austria
A painted cupola makes an existing vault seem to open upwards.
Andrea Pozzo transformed the interior of Vienna’s Jesuit Church in the early eighteenth century. His painted cupola belongs to the same tradition as his false dome in Rome. Jesuit archive records describe the ceiling painting as part of his remodelling of the church.
Foreshortened architectural details translate the view of a dome onto a different supporting surface. Looking from the intended area of the nave aligns painted architecture with the building below. A change of viewpoint exposes the mismatch between that imagined volume and the actual ceiling.
FIND THE ILLUSION
Follow the painted circular rim and the apparent lantern. Compare this with Gozo: illusionistic domes can be painted on a vault as well as a flat surface.
Sala delle Prospettive, Villa Farnesina, Rome, Italy Image: Nsatkinson · Source · CC BY-SA 4.0. Commons size rendition; viewing previews may be resized.
04 / 1519
Walls That Become a Loggia
Sala delle Prospettive, Villa Farnesina, Rome, Italy
A room’s walls appear to open through columns into the landscape beyond.
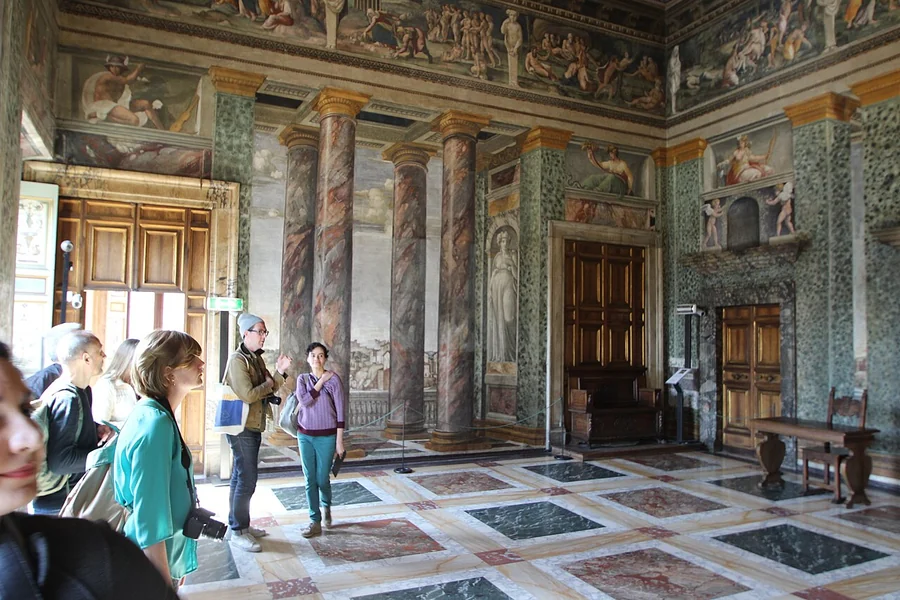
Peruzzi painted the Hall of Perspectives for Agostino Chigi in 1519. The Villa Farnesina describes fictive colonnades framing city and countryside views. Rather than hanging an image within a wall, the decoration makes the wall itself appear to continue the villa’s architecture.
Painted columns, floor lines and distant landscapes suggest an open loggia. Shared proportions and perspective connect the fictive architecture to the real room. The painted landscape stays fixed as the observer moves, unlike a view through a real opening.
FIND THE ILLUSION
Find a painted column and compare it with the room’s real corners. Ask where the wall seems to end and the supposed outdoor space begins.
Palazzo Ducale, Mantua Image: Andrea Mantegna · Source · Public domain. Commons size rendition; viewing previews may be resized.
05 / 1465–1474
Oculus — Camera degli Sposi
Palazzo Ducale, Mantua
A ceiling seems to open onto the sky, with figures peering down.
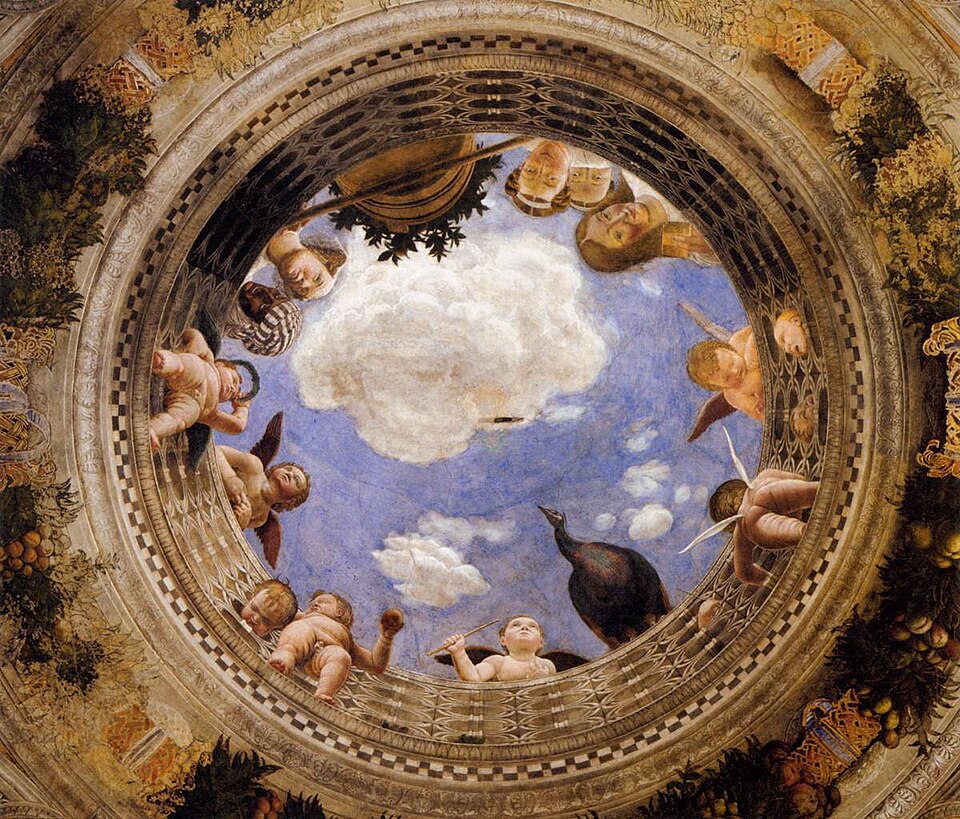
Mantegna decorated the Camera degli Sposi for Ludovico III Gonzaga at the Ducal Palace in Mantua. The celebrated oculus uses a view from below to turn the ceiling into an apparent opening.
Foreshortening and a perspectival balustrade suggest a vantage point directly underneath the figures. The sky seems to continue beyond the room.
FIND THE ILLUSION
Imagine standing beneath the circular opening. Follow the foreshortened figures leaning over its rim.
Sant’Ignazio, Rome Image: Amchupa · Source · CC BY-SA 4.0. Commons size rendition; viewing previews may be resized.
06 / 1691–1694
Glory of Saint Ignatius — Illusionistic Ceiling
Sant’Ignazio, Rome
Painted architecture extends a church ceiling toward an open heaven.
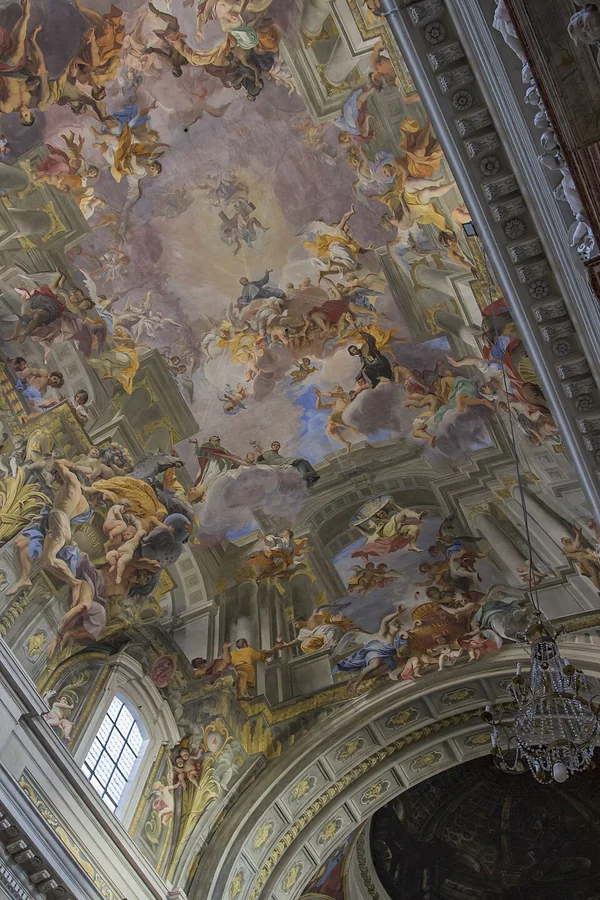
Pozzo designed the nave ceiling at Sant’Ignazio in Rome for the Jesuits. The decoration joins painted architecture to the real church and unfolds most convincingly from its intended viewing point.
Perspective and foreshortening align fictive architectural elements with the real room. Photography can document the effect but fixes only one view.
FIND THE ILLUSION
Find where real architecture gives way to painted columns and sky. Follow the church’s guide for the viewing point.
These spaces have real depth, carefully compressed. Shrinking columns, raised floors and rapidly diminishing details make short distances read as long ones.
Palazzo Spada, Rome, Italy Image: Livioandronico2013 · Source · CC BY-SA 4.0. Commons size rendition; viewing previews may be resized.
07 / 1653
The Corridor That Grows
Palazzo Spada, Rome, Italy
A short colonnade looks like a much longer passage.
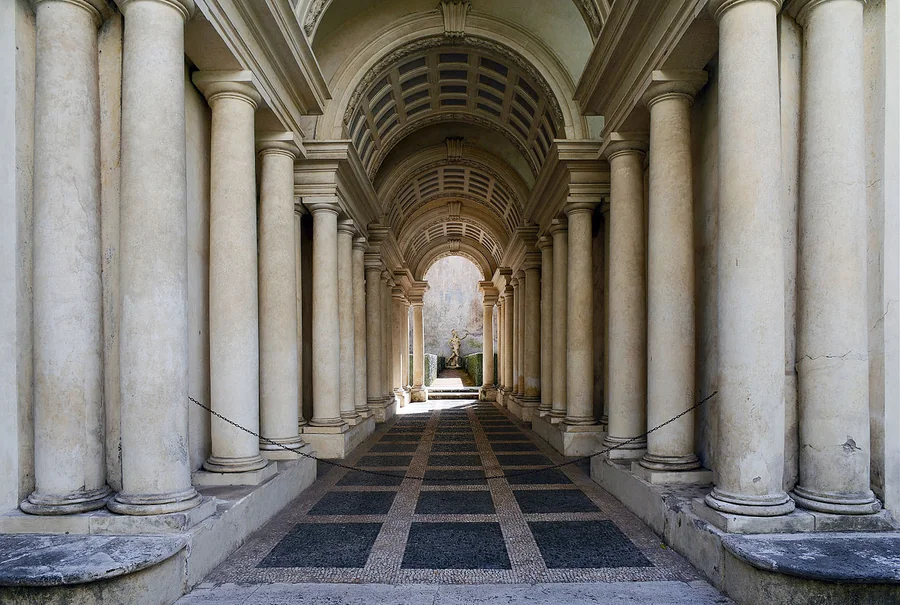
Borromini built this perspective gallery for Cardinal Bernardino Spada in 1653, assisted with the mathematics by Giovanni Maria da Bitonto. Italy’s Ministry of Culture records a length of less than nine metres. The small warrior statue at the far end was added in the nineteenth century.
The columns become smaller, the walls converge and the floor rises towards the end. These physical changes exaggerate the normal perspective of a long corridor. The distant statue offers a misleading sense of scale. A person inside the passage would reveal how compressed it is.
FIND THE ILLUSION
Compare the front and rear columns. Notice the rising floor and imagine an adult standing beside the statue at the far end.
Popular accounts give different apparent lengths and statue measurements. This entry follows the Ministry’s less-than-nine-metre passage and approximately 90-centimetre statue.
Francesco Borromini, with Giovanni Maria da Bitonto
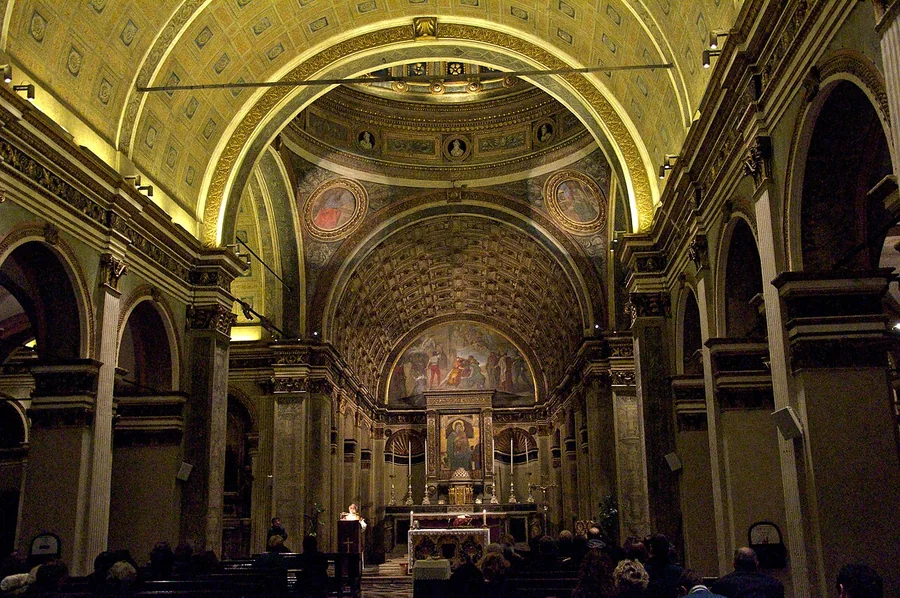
Santa Maria presso San Satiro, Milan, Italy Image: Goldmund100 · Source · CC BY-SA 3.0. Commons size rendition; viewing previews may be resized.
08 / 1480s
A Choir Compressed into Relief
Santa Maria presso San Satiro, Milan, Italy
A shallow space behind the altar appears to contain a deep, vaulted choir.
At Santa Maria presso San Satiro, restricted space behind the altar prevented a full choir from being built. Bramante’s Renaissance solution combines wooden and stucco relief with perspective. Modern architectural research has surveyed and reconstructed the imaginary space to study how the deception works.
The coffers and architectural details shrink rapidly into a shallow relief. Seen along the nave, this accelerated perspective resembles a much longer barrel-vaulted space. An oblique view reveals the compressed construction. Unlike a simple wall painting, the effect uses genuinely three-dimensional details.
FIND THE ILLUSION
Look past the altar at the coffered vault. Its regular pattern encourages a deep reading; a view from the side would reveal the shallow relief.
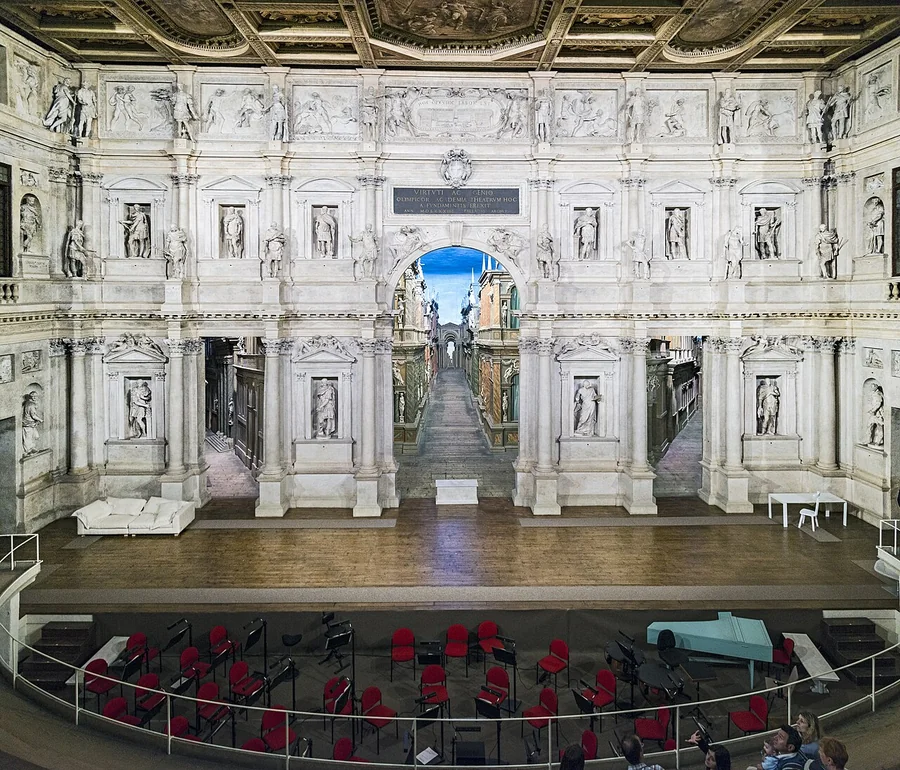
Teatro Olimpico, Vicenza, Italy Image: Didier Descouens · Source · CC BY-SA 4.0. Commons size rendition; viewing previews may be resized.
09 / 1585 — perspective scenery
A City Hidden behind the Stage
Teatro Olimpico, Vicenza, Italy
Short stage streets appear to run deep into an ancient city.
Palladio designed the Teatro Olimpico in 1580. After his death, Vincenzo Scamozzi created its perspective streets for the 1585 inaugural production of Sophocles’ Oedipus the King. Seven streets representing Thebes are visible through the stage openings; the wooden scenery became a permanent part of the theatre.
The streets narrow and their buildings shrink rapidly as they recede. This accelerated perspective makes the limited depth behind the stage seem extensive. Multiple street axes offer views through different openings rather than requiring one single central sightline for the whole audience.
FIND THE ILLUSION
Look through the central arch, then the side openings. Compare the apparent street lengths with the space occupied by the stage front.
Vincenzo Scamozzi; theatre designed by Andrea Palladio
Modern installations use the same question: what does this space look like from here? Painted fragments and angled mirrors turn ordinary structures into unexpected scenes.
SEE THE INSTALLATION
Scattered yellow marks join into three complete rings from one viewpoint.
Scattered yellow marks join into three complete rings from one viewpoint.
Varini’s 2007 commission at Cardiff Bay Barrage spreads paint over the ground and separate structures. His project record names Cardiff Harbour Authority and CBAT as commissioners. Documentation shows both the aligned view and the broken pattern seen from elsewhere.
The painted fragments occupy different depths but line up in the image seen from a chosen position. Move away and each fragment shifts relative to the others, breaking the apparent figure. The architecture becomes the support for an anamorphic image.
FIND THE ILLUSION
Open the artist’s sequence of photographs. Compare an aligned view with an off-axis view and find which structures carry parts of the yellow rings.
Photographs are linked to the artist’s project record. No reusable image license was established for the selected documentation.
A reflection makes visitors lying on the ground seem to climb a house.
The Barbican commissioned Erlich’s Dalston House for a temporary installation in Hackney in 2013. A life-size house façade lay horizontally beneath a mirror set at 45 degrees. Participants posed on the façade; their reflections appeared to hang from windows or scale the wall.
The angled mirror makes a horizontal set read as a vertical building. Reflected bodies share its apparent orientation, while the familiar windows and door suggest an upright house. The apparent defiance of gravity comes from interpreting the reflected scene.
FIND THE ILLUSION
Compare the installation photographs with a view of the entire set. Locate the mirror and the horizontal façade before reading the reflected figures as climbers.
This was a temporary 2013 installation. The linked photographs document the work; they are not evidence that it is currently on display.
An architectural illusion changes the apparent shape, depth or extent of a real place through painting, perspective, geometry or reflection. Its effect often depends on where the observer stands.
Does Gozo Cathedral have a real dome?
The cathedral’s famous apparent dome is a painted illusion by Antonino Emanuele, dating to 1739. The painting makes a flat ceiling appear to rise into a dome from the intended viewpoint.
How does forced perspective work in architecture?
Forced perspective changes scale and alignment to suggest a different depth or size. Borromini’s corridor at Palazzo Spada uses a compressed construction that appears longer from its intended viewing position.